01 / 04
Airborne and impact noise treated separately
Voices through a wall and footsteps from the flat above need different build-ups; we specify each one for what it has to stop.
Noise source identified first
Mineral wool, resilient layers, acoustic panels and floating floor systems for apartments, offices and hospitality.
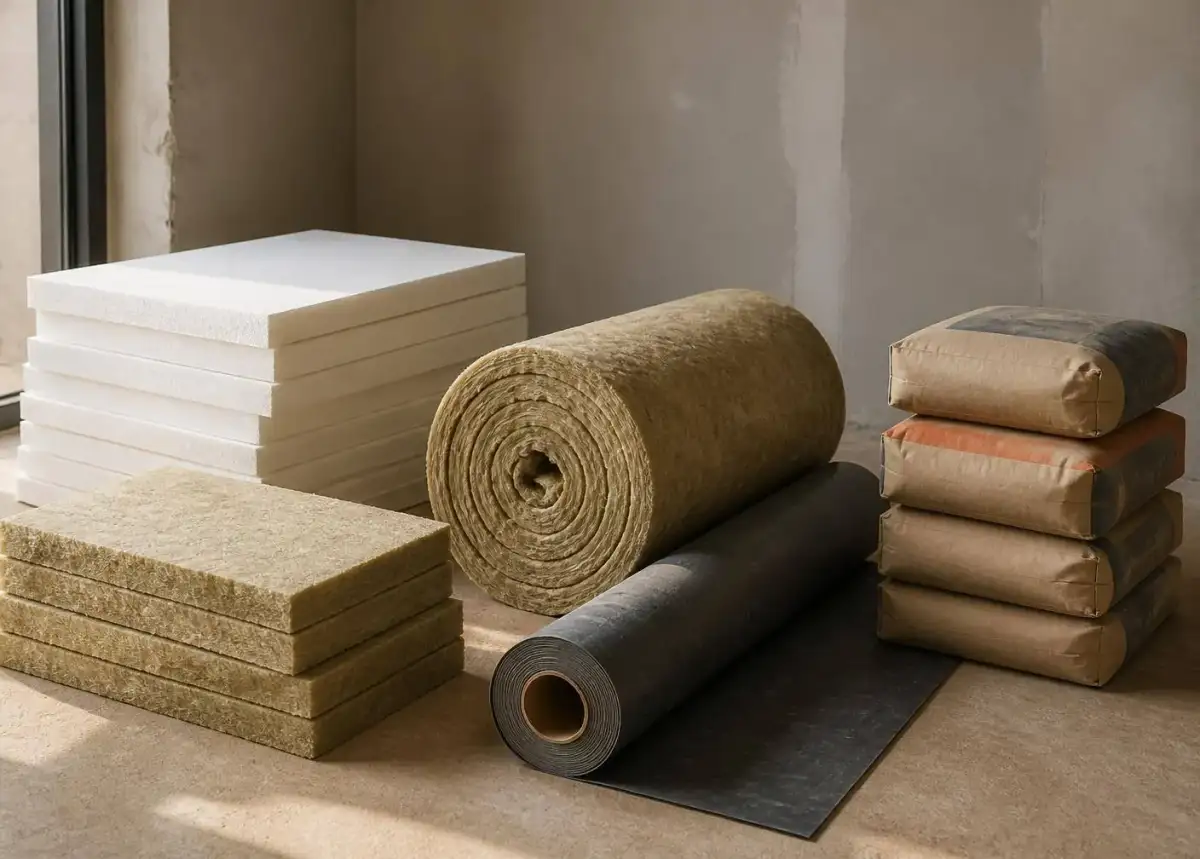
We supply acoustic materials as a system rather than as separate products: mineral and glass wool for partitions and ceilings, resilient underlays and floating floor components for impact noise, mass layers, acoustic seals and finished absorbing panels for rooms that echo. The specification starts by separating airborne noise from impact noise, because the two problems need different construction, and the wrong layer solves neither.
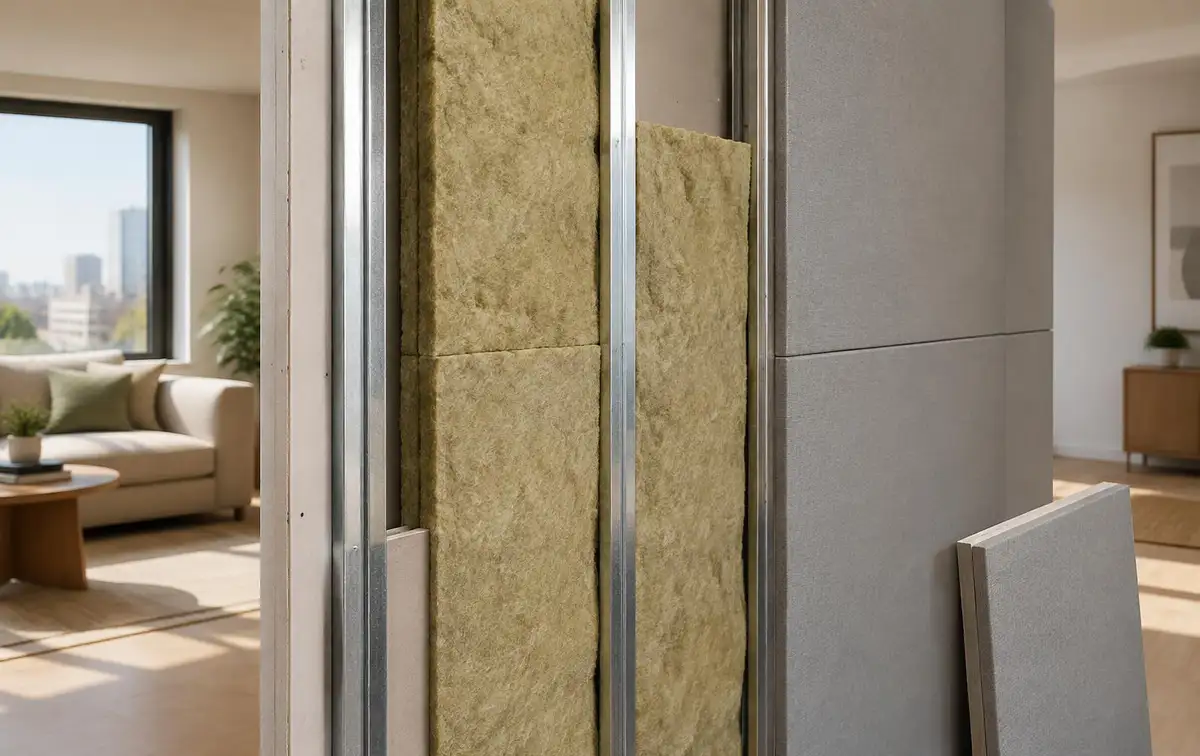
Voices and traffic pass through construction as airborne sound. Footsteps and dragged chairs travel through the structure as impact sound. A room that echoes has a third problem entirely — reverberation inside its own walls.
Noise is a construction problem, not a product problem — one gap undoes every layer you paid for.
We identify which one you have, then specify the build-up that treats it: partition layers and seals, resilient floor layers, or absorbing panels — with quantities and perimeter details, because the perimeter is where most acoustic work fails.
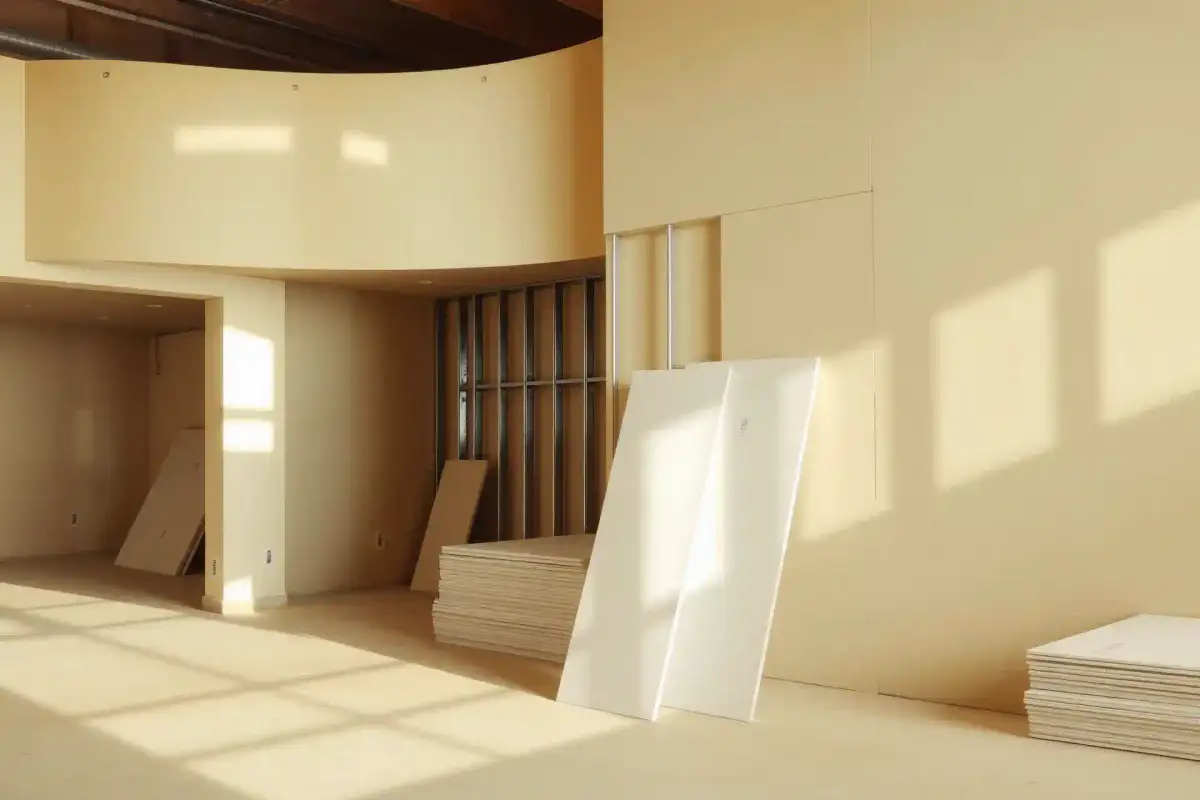
Wool, resilient layers, mass, seals and panels arrive as one build-up, coordinated with the drywall and flooring trades.
Voices through a wall and footsteps from the flat above need different build-ups; we specify each one for what it has to stop.
Noise source identified first
Studs, wool density, board layers, seals and perimeter details are listed together, because any gap undoes the rest.
Layer-by-layer specification
Resilient layers and floating screed components are chosen against the available floor build-up, not after the levels are fixed.
Thickness checked against levels
Fabric, timber and slat panels for rooms that echo — restaurants, offices, studios — with fixing systems included.
Fixings supplied with panels
Partition, ceiling and floor batts and rolls in the densities acoustic build-ups require
Resilient underlays, perimeter strips and floating floor components for slabs and screeds
Mass-loaded layers, acoustic sealants, tapes and service-penetration collars
Fabric-wrapped, slatted timber and perforated absorbing panels with fixing systems
Speech privacy and footstep noise need different treatments, and both fail at junctions, sockets and doors.
Partitions that stop at a suspended ceiling leak sound across the void; the build-up has to continue to the slab.
Guest complaints usually come from doors, corridors and services rather than from the wall itself.
Hard surfaces raise the noise level until conversation becomes tiring; absorbing panels bring it back down.
Mineralwool,resilientlayers,acousticpanelsandfloatingfloorsystemsforapartments,officesandhospitality.
Voices, footsteps or echo — each needs a different build-up, and treating the wrong one wastes the budget.
Acoustic performance depends on density and cavity fill, not on thickness alone.
Small gaps at perimeters, sockets and ducts undo a well-built partition.
Resilient layers and floating screeds need height; decide before the levels are fixed.
A wall that stops at the ceiling grid lets sound cross the void above it.
Seals, thresholds and door mass often give the biggest single improvement.
They reduce echo inside the space; they do not stop transmission to the neighbour.
Thermal-grade wool in an acoustic build-up underperforms against the calculated figure.
The void becomes a direct path between rooms.
Representative selections from the catalog — indicative of what we quote, stock-source and deliver week to week. Ask for the full schedule with formats, finishes and current lead times.
Partition, ceiling and floor batts and rolls in the densities acoustic build-ups require
Resilient underlays, perimeter strips and floating floor components for slabs and screeds
Mass-loaded layers, acoustic sealants, tapes and service-penetration collars
Fabric-wrapped, slatted timber and perforated absorbing panels with fixing systems
Wool, resilient layers, mass, seals and panels arrive as one build-up, coordinated with the drywall and flooring trades. This is the part most suppliers leave out: what we import, how acoustic insulation should be specified before anyone prices it, where projects lose money, and what our 1–4 wks lead time actually covers.
We supply acoustic materials as a system rather than as separate products: mineral and glass wool for partitions and ceilings, resilient underlays and floating floor components for impact noise, mass layers, acoustic seals and finished absorbing panels for rooms that echo. The specification starts by separating airborne noise from impact noise, because the two problems need different construction, and the wrong layer solves neither.
Because we buy acoustic insulation directly from the factories, the range you see is the range we can programme — not a catalogue we hope to source later. In practice that means mineral & glass wool, impact-noise layers and mass & sealing products, each with its own price band and availability, so a specification can be tuned to a budget instead of abandoned.
Airborne and impact noise treated separately: voices through a wall and footsteps from the flat above need different build-ups; we specify each one for what it has to stop.
Noise is a construction problem, not a product problem — one gap undoes every layer you paid for.
Voices through a wall and footsteps from the flat above need different build-ups; we specify each one for what it has to stop.
Studs, wool density, board layers, seals and perimeter details are listed together, because any gap undoes the rest.
Resilient layers and floating screed components are chosen against the available floor build-up, not after the levels are fixed.
Fabric, timber and slat panels for rooms that echo — restaurants, offices, studios — with fixing systems included.
Specifying acoustic insulation well comes down to a short list of decisions taken in the right order — name the noise first, use the wool density the build-up requires, seal every edge and penetration, check available floor thickness early. Taken on paper, these cost nothing. Taken on site, each one is a change order.
We write the specification with you before anything is quoted, so the number you get is for the material that will actually be installed. That means confirmed dimensions and finishes, the right performance class for the space, and quantities that include the waste factor rather than discovering it mid-installation.
The same reference behaves differently depending on where it goes — apartments and party walls, offices and meeting rooms, hotels and short-term rentals, restaurants and bars each carry their own requirements, and we specify against the space rather than against a mood image.
Noise travelling through air — voices, music, traffic — reduced by mass, cavities and sealing.
Noise generated by contact with the structure, such as footsteps, reduced by resilient separation.
Elastic layer that decouples the floor finish or screed from the structural slab.
Rating describing how much sound a surface absorbs rather than reflects.
Almost every delay we are called in to rescue traces back to the same handful of causes: expecting absorbing panels to soundproof a room, filling a cavity with the wrong density, stopping the partition at the suspended ceiling and leaving sockets back to back. None of them are exotic, and all of them are avoidable at specification stage.
Expecting absorbing panels to soundproof a room is the most expensive one, because they reduce echo inside the space; they do not stop transmission to the neighbour.
We have supplied acoustic insulation into apartments, offices and hotels, and the pattern is consistent: the projects that run smoothly are the ones where the material was locked before the trades were booked.
Filling a cavity with the wrong density — checked once on paper, never again on site.
They reduce echo inside the space; they do not stop transmission to the neighbour.
Thermal-grade wool in an acoustic build-up underperforms against the calculated figure.
The void becomes a direct path between rooms.
Two boxes in the same cavity position create an obvious acoustic hole.
Standard lead time on acoustic insulation is 1–4 wks from confirmed specification, and that window covers the whole chain — factory programming, consolidation, transport, customs where applicable and delivery to site or to your warehouse. We quote the landed number, not an ex-works price that grows later.
Pricing is per project rather than per line. Because we import directly and consolidate acoustic insulation with the rest of the materials for the same room, you get one quote, one delivery window and one point of contact — and the savings show up on the total, not just on a headline reference.
If you already have drawings, send them and we will come back with a specification and a landed price. If you do not, we will build the specification with you first. Either way, nothing is ordered until the quantities, finishes and dates are agreed in writing.
Footsteps are impact noise transmitted through the structure. It needs a resilient layer or floating floor that separates the finish from the slab; adding wool below the ceiling helps only partly.
It depends on the target. A single stud line with wool and a double board layer already improves speech privacy noticeably; higher performance needs separated frames or added mass.
No. Panels absorb reflections inside a room and reduce echo and noise level; they do not stop sound passing to the neighbour. Those are two different jobs.
Sometimes. An independent lining on the noisy wall or an acoustic ceiling can be added, at the cost of some floor area or height. We check what the room can give up first.
They are usually the weak point. Seals, thresholds and correctly treated service penetrations often deliver more improvement than extra layers of board.
Yes. Room-to-room and corridor build-ups are specified together with the drywall, flooring and door details so the whole path is treated.
Materials from this category are usually specified for office fit-out and interior design projects. If your project needs installation as well as supply, we handle both together.