01 / 04
One specification for the complete room
Cabin, heater, controls, lighting and ventilation are selected together rather than assembled from incompatible parts.
Coordinated equipment schedule
Finnish sauna, steam room and complete wellness equipment for homes, hotels and professional spaces.
We source and coordinate complete sauna and spa packages directly from specialist manufacturers: cabins, heaters, controls, steam generators, doors, benches, lighting and ventilation components. The proposal starts with room dimensions, electrical load and intended use, so the equipment, finishes and installation sequence arrive as one workable specification.
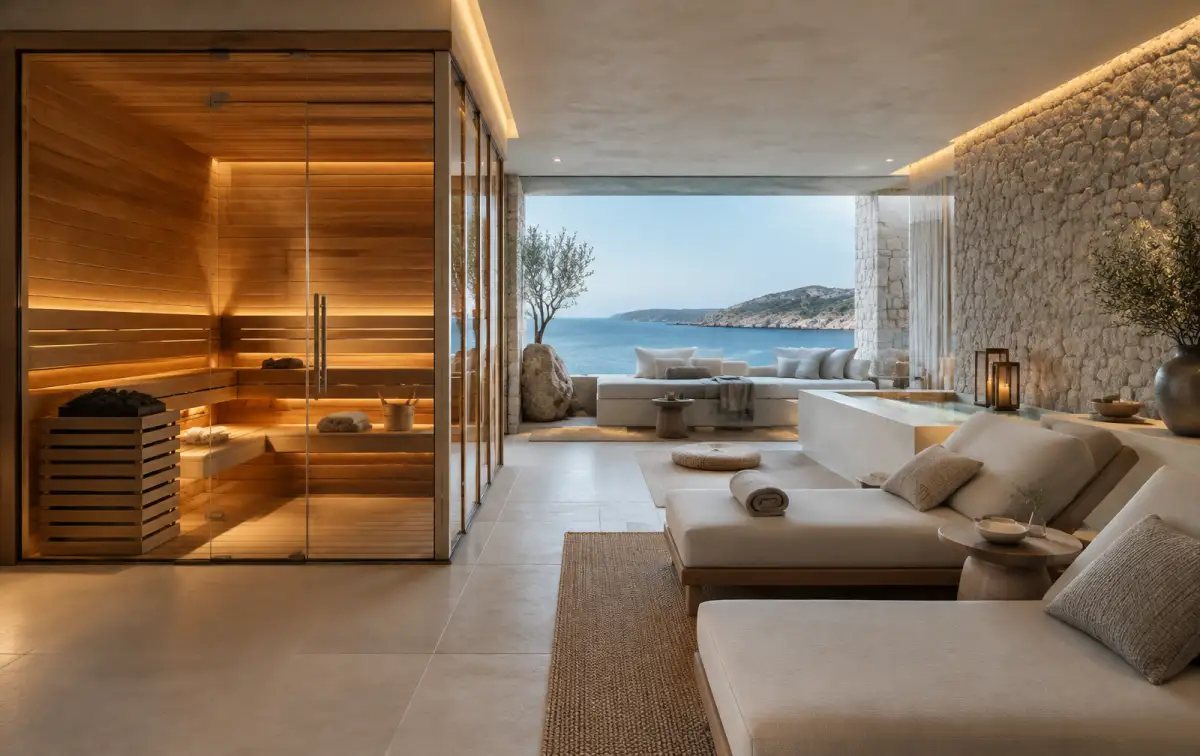
A sauna or steam room must balance heat output, insulation, ventilation, moisture and safe controls. Choosing those parts separately creates expensive changes after the finishes are installed.
A wellness room works when heat, moisture, ventilation and finishes have been designed as one system.
We start with the room, operating pattern and available services, then coordinate equipment, timber or surface finishes and installation requirements into one supply package.
One specification connects the manufacturer with the designer, electrician, plumber and installer before the room is closed up.
Cabin, heater, controls, lighting and ventilation are selected together rather than assembled from incompatible parts.
Coordinated equipment schedule
Heater output and steam generation are calculated from room volume, glazing and construction, not chosen from a catalogue headline.
Load matched to room construction
Compact home cabins and higher-duty systems for hotels, gyms and wellness centres are quoted against their actual usage pattern.
Duty cycle defined before ordering
Power, drainage, ventilation and waterproofing requirements are issued before finishes close the walls.
Services checklist before production
Prefabricated or made-to-measure timber cabins, heaters, stones, controls and accessories
Steam generators, controls, doors, benches and vapour-management components
Low-temperature infrared cabins for residential and light professional use
Lighting, aromatherapy, showers, loungers and coordinated control equipment
Compact systems that belong in the architecture.
Cabin dimensions, glazing and finishes are aligned with the bathroom or wellness plan, while controls remain simple for daily home use.
Equipment selected for long operating hours.
Professional controls, maintenance access and operating duty are resolved for shared guest facilities and private suites.
Vapour control starts behind the finish.
Generator output, waterproofing, vapour management, drainage and door details are coordinated before tiling begins.
Reliable controls for repeated daily use.
Systems are selected for frequent cycles, straightforward staff operation and planned access for routine service.
Heater sizing must use the finished room, including glass and stone surfaces that increase the effective load.
The two systems require different construction, ventilation and moisture strategies.
Larger heaters and generators may require three-phase supply and dedicated protection.
Door undercuts, inlet and exhaust positions affect comfort and equipment performance.
Timber species and stone surfaces change noticeably under warm lighting and humidity.
Controls, generators and serviceable equipment must remain reachable after completion.
Glass and masonry surfaces can materially change the required heater output.
Poor air movement causes uncomfortable heat distribution and premature material wear.
Missing cables, drains or vapour details lead to destructive rework.
Representative selections from the catalog — indicative of what we quote, stock-source and deliver week to week. Ask for the full schedule with formats, finishes and current lead times.
Prefabricated or made-to-measure timber cabins, heaters, stones, controls and accessories
Steam generators, controls, doors, benches and vapour-management components
Low-temperature infrared cabins for residential and light professional use
Lighting, aromatherapy, showers, loungers and coordinated control equipment
One specification connects the manufacturer with the designer, electrician, plumber and installer before the room is closed up. This is the part most suppliers leave out: what we import, how spa & sauna should be specified before anyone prices it, where projects lose money, and what our 3–8 wks lead time actually covers.
We source and coordinate complete sauna and spa packages directly from specialist manufacturers: cabins, heaters, controls, steam generators, doors, benches, lighting and ventilation components. The proposal starts with room dimensions, electrical load and intended use, so the equipment, finishes and installation sequence arrive as one workable specification.
Because we buy spa & sauna directly from the factories, the range you see is the range we can programme — not a catalogue we hope to source later. In practice that means finnish saunas, steam rooms & hammam and infrared cabins, each with its own price band and availability, so a specification can be tuned to a budget instead of abandoned.
One specification for the complete room: cabin, heater, controls, lighting and ventilation are selected together rather than assembled from incompatible parts.
A wellness room works when heat, moisture, ventilation and finishes have been designed as one system.
Cabin, heater, controls, lighting and ventilation are selected together rather than assembled from incompatible parts.
Heater output and steam generation are calculated from room volume, glazing and construction, not chosen from a catalogue headline.
Compact home cabins and higher-duty systems for hotels, gyms and wellness centres are quoted against their actual usage pattern.
Power, drainage, ventilation and waterproofing requirements are issued before finishes close the walls.
Specifying spa & sauna well comes down to a short list of decisions taken in the right order — measure the finished internal volume, decide sauna or steam early, confirm available electrical power, coordinate the door and air path. Taken on paper, these cost nothing. Taken on site, each one is a change order.
We write the specification with you before anything is quoted, so the number you get is for the material that will actually be installed. That means confirmed dimensions and finishes, the right performance class for the space, and quantities that include the waste factor rather than discovering it mid-installation.
The same reference behaves differently depending on where it goes — private homes, hotels and resorts, gyms and wellness clubs, villas and rental properties each carry their own requirements, and we specify against the space rather than against a mood image.
Electric or wood-fired unit that heats sauna stones and the room air.
Equipment that produces controlled steam for a hammam or steam room.
Calculated room volume adjusted for glass, stone and uninsulated surfaces.
Layer that controls moisture movement through the room construction.
Almost every delay we are called in to rescue traces back to the same handful of causes: choosing by floor area alone, treating ventilation as optional, closing the walls before technical sign-off and using residential equipment for continuous operation. None of them are exotic, and all of them are avoidable at specification stage.
Choosing by floor area alone is the most expensive one, because glass and masonry surfaces can materially change the required heater output.
We have supplied spa & sauna into private wellness, hotels & resorts and steam & hammam, and the pattern is consistent: the projects that run smoothly are the ones where the material was locked before the trades were booked.
Treating ventilation as optional — checked once on paper, never again on site.
Glass and masonry surfaces can materially change the required heater output.
Poor air movement causes uncomfortable heat distribution and premature material wear.
Missing cables, drains or vapour details lead to destructive rework.
A hotel or club needs a system rated and controlled for its real operating pattern.
Standard lead time on spa & sauna is 3–8 wks from confirmed specification, and that window covers the whole chain — factory programming, consolidation, transport, customs where applicable and delivery to site or to your warehouse. We quote the landed number, not an ex-works price that grows later.
Pricing is per project rather than per line. Because we import directly and consolidate spa & sauna with the rest of the materials for the same room, you get one quote, one delivery window and one point of contact — and the savings show up on the total, not just on a headline reference.
If you already have drawings, send them and we will come back with a specification and a landed price. If you do not, we will build the specification with you first. Either way, nothing is ordered until the quantities, finishes and dates are agreed in writing.
Depending on the project, the package can include the cabin or lining, benches, heater, stones, controller, door, lighting, ventilation components and the technical information required by the installer.
We calculate from the internal room volume and account for glass, stone and other uninsulated surfaces, as these increase the required output.
Yes. We work with compact standard cabins and made-to-measure rooms, with the final proposal adapted to the available space, power supply and finish preference.
Usually yes. Professional use means longer operating hours, different controls and maintenance access, so duty cycle is defined before the system is selected.
The exact requirements depend on the system, but typically include electrical supply, ventilation and, for steam rooms, drainage, waterproofing and vapour control.
Yes. We coordinate factory supply and delivery throughout Greece, with packaging and timing adapted to the project and destination.
Materials from this category are usually specified for interior design projects. If your project needs installation as well as supply, we handle both together.