01 / 04
Measured on site, produced to those numbers
Walls are rarely square; production drawings follow the real dimensions instead of a catalogue module.
Site survey before production
Made-to-measure kitchen and wardrobe furniture in lacquer, veneer, melamine and glass, with worktops and hardware included.
We produce and supply kitchen and wardrobe furniture made to the dimensions of the actual room: fronts in lacquer, veneer, melamine or glass, carcasses in moisture-resistant board, worktops in porcelain, quartz or stone, and complete hardware — hinges, runners, internal fittings and handleless profiles. Appliances, services and the finished floor level are coordinated before production, so the units fit the walls they were measured against.
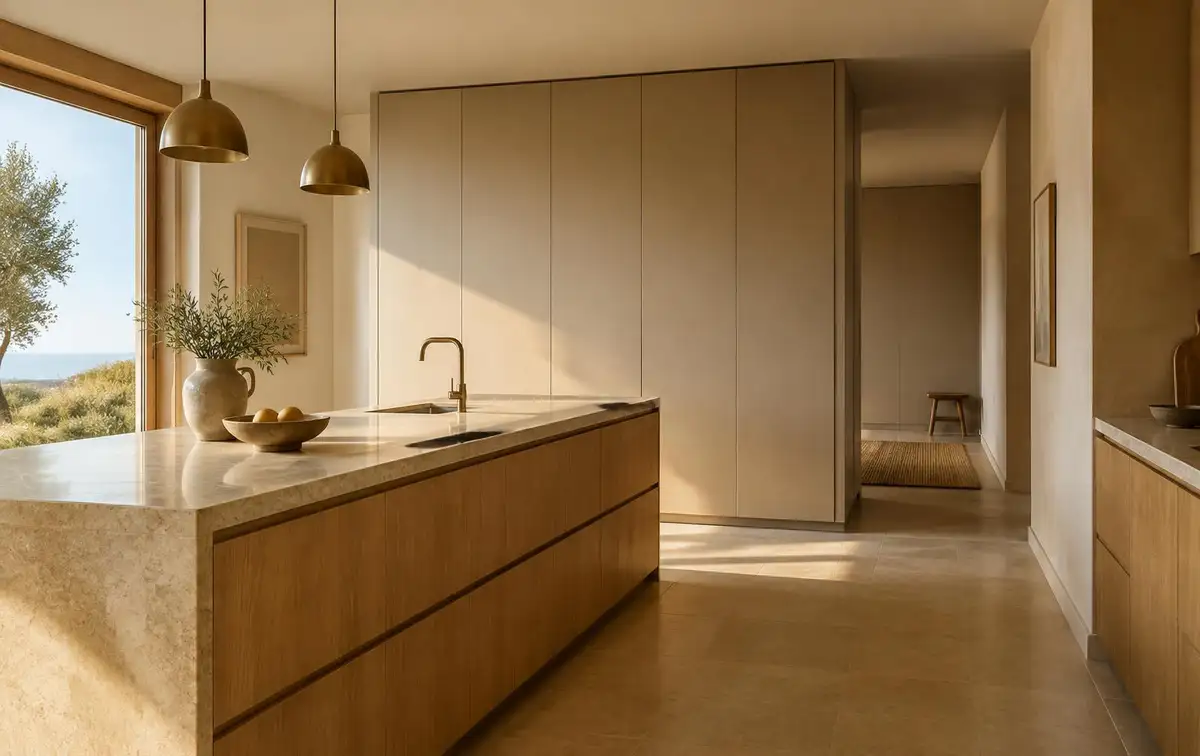
Walls are not square, ceilings are not level, and appliance openings are unforgiving. Furniture produced to a site survey removes the fillers, gaps and improvised panels that make an installation look approximate.
Made to measure earns its cost in the centimetres a modular system would leave as a gap.
We survey, confirm appliances and services, agree finishes and worktop as one combination, then produce and deliver — with the worktop templated after the units are in place.
Furniture, worktop and hardware are produced and delivered as one package, coordinated with appliances and services.
Walls are rarely square; production drawings follow the real dimensions instead of a catalogue module.
Site survey before production
Appliance models, sockets, water, extraction and gas positions are confirmed before the carcasses are cut.
Appliance list locked before cutting
Finish, worktop material, edge detail and handle or handleless profile are approved as one combination.
Sample set approved before order
Hinges, runners and internal fittings from established manufacturers, with spare parts available years later.
Hardware brand recorded on file
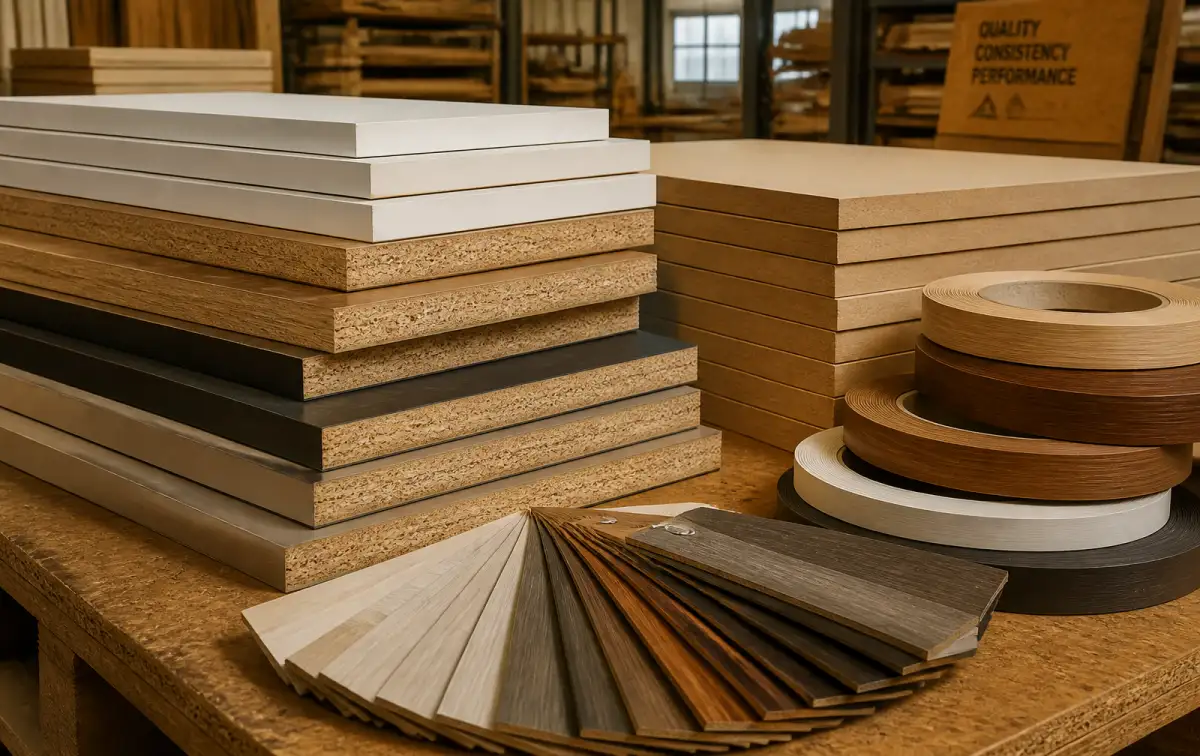
Base, wall and tall units, islands, tall pantry systems and integrated appliance housings
Fitted wardrobes, sliding and hinged door systems, walk-in layouts and internal fittings
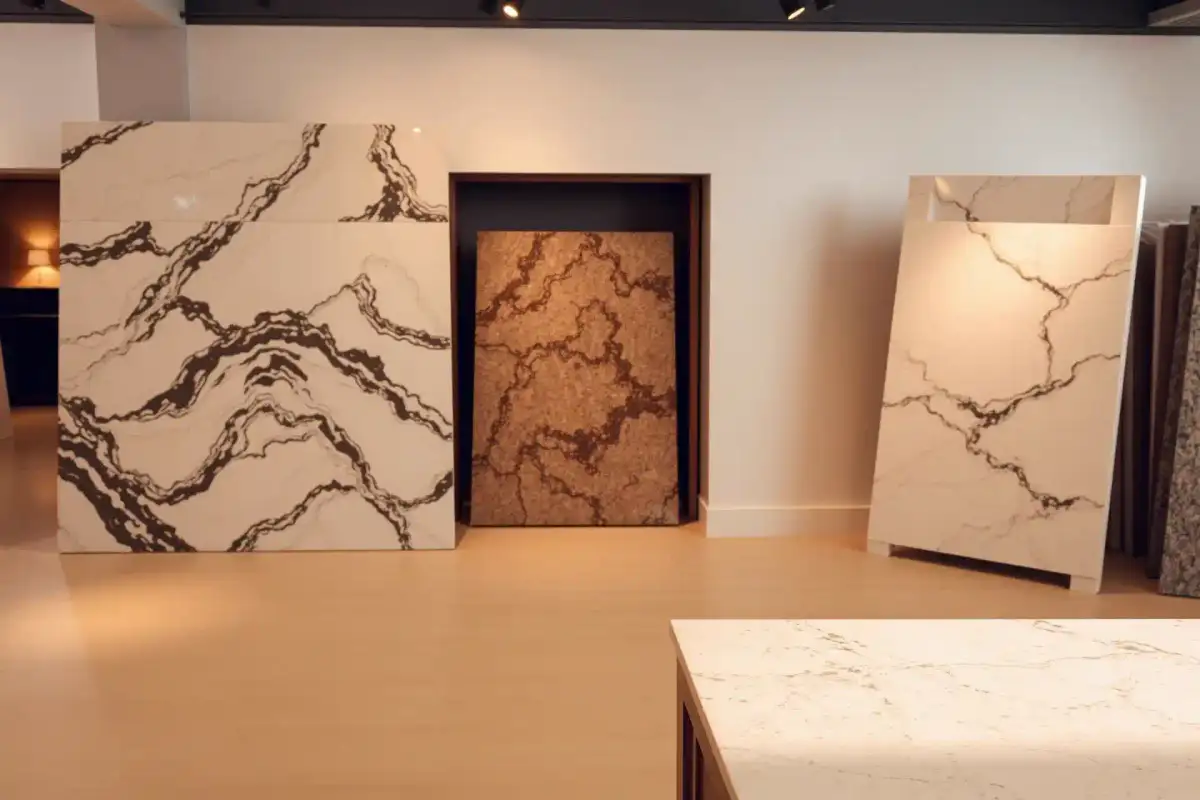
Porcelain, quartz, granite and solid-surface tops with templating and edge details
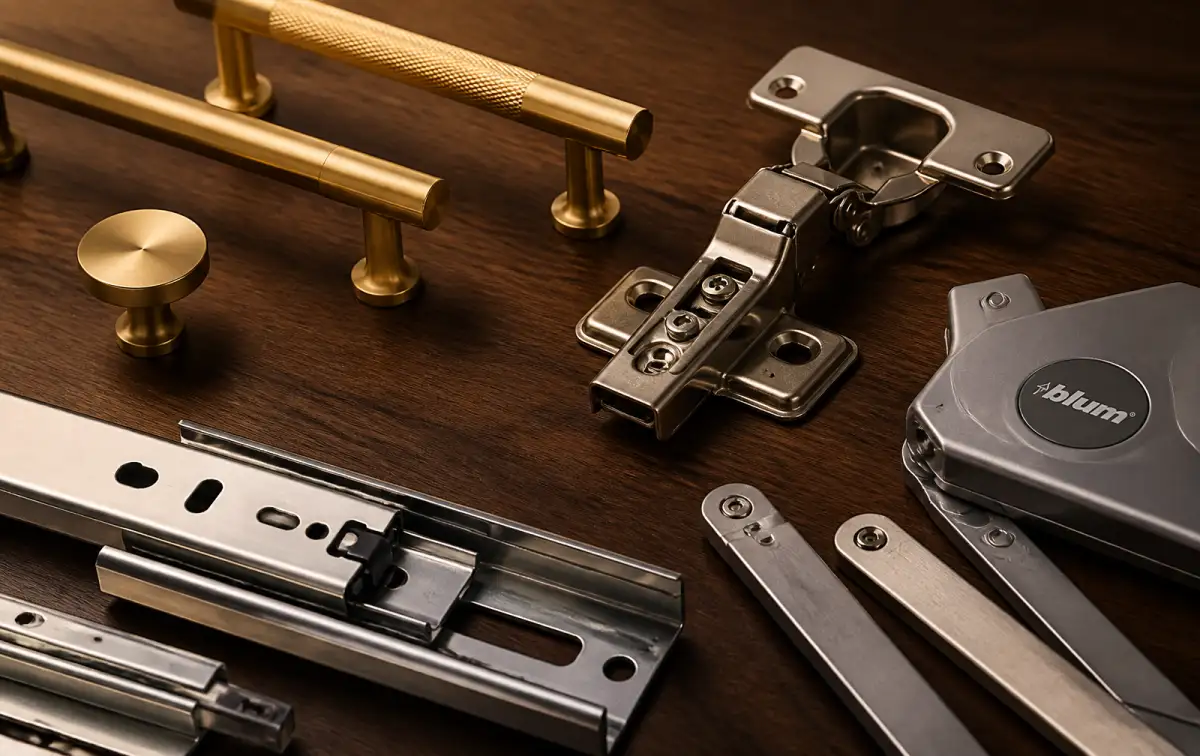
Hinges, runners, handleless profiles, drawer systems, lighting and organisers
Layout, appliances and worktop as one decision.
Working heights, appliance positions and drawer layout are resolved against how the household actually cooks.
Storage that uses the full wall and height.
Sloping ceilings, beams and awkward returns are exactly where made-to-measure removes wasted space.
Robust specifications that repeat across units.
Repeatable layouts and hard-wearing finishes matter more than bespoke detail when many units are fitted out.
Staff kitchens and storage walls.
Tea points and storage walls are specified for daily traffic and easy cleaning rather than domestic aesthetics.
Real wall dimensions and levels prevent gaps and filler panels later.
Model numbers set the openings, services and clearances in the production drawing.
Front, worktop, edge and handle should be seen together, not individually.
Established hinge and runner brands keep spare parts available years later.
Under-cabinet lighting, drivers and socket positions belong in the drawing.
Stone and porcelain worktops are templated after installation of the units.
Openings rarely match, and cabinets have to be remade or modified.
Plinths and appliance heights go wrong when the floor build-up changes after the survey.
Doors look good and drawers stop closing properly within a couple of years.
Representative selections from the catalog — indicative of what we quote, stock-source and deliver week to week. Ask for the full schedule with formats, finishes and current lead times.
Base, wall and tall units, islands, tall pantry systems and integrated appliance housings
Fitted wardrobes, sliding and hinged door systems, walk-in layouts and internal fittings
Porcelain, quartz, granite and solid-surface tops with templating and edge details
Hinges, runners, handleless profiles, drawer systems, lighting and organisers
Furniture, worktop and hardware are produced and delivered as one package, coordinated with appliances and services. This is the part most suppliers leave out: what we import, how kitchens & wardrobes should be specified before anyone prices it, where projects lose money, and what our 4–10 wks lead time actually covers.
We produce and supply kitchen and wardrobe furniture made to the dimensions of the actual room: fronts in lacquer, veneer, melamine or glass, carcasses in moisture-resistant board, worktops in porcelain, quartz or stone, and complete hardware — hinges, runners, internal fittings and handleless profiles. Appliances, services and the finished floor level are coordinated before production, so the units fit the walls they were measured against.
Because we buy kitchens & wardrobes directly from the factories, the range you see is the range we can programme — not a catalogue we hope to source later. In practice that means kitchen furniture, wardrobes & storage and worktops & splashbacks, each with its own price band and availability, so a specification can be tuned to a budget instead of abandoned.
Measured on site, produced to those numbers: walls are rarely square; production drawings follow the real dimensions instead of a catalogue module.
Made to measure earns its cost in the centimetres a modular system would leave as a gap.
Walls are rarely square; production drawings follow the real dimensions instead of a catalogue module.
Appliance models, sockets, water, extraction and gas positions are confirmed before the carcasses are cut.
Finish, worktop material, edge detail and handle or handleless profile are approved as one combination.
Hinges, runners and internal fittings from established manufacturers, with spare parts available years later.
Specifying kitchens & wardrobes well comes down to a short list of decisions taken in the right order — survey before designing, confirm the appliances, approve finishes as a combination and choose hardware you can service. Taken on paper, these cost nothing. Taken on site, each one is a change order.
We write the specification with you before anything is quoted, so the number you get is for the material that will actually be installed. That means confirmed dimensions and finishes, the right performance class for the space, and quantities that include the waste factor rather than discovering it mid-installation.
The same reference behaves differently depending on where it goes — apartment and house renovations, new residential projects, short-term rentals, hotels and serviced apartments each carry their own requirements, and we specify against the space rather than against a mood image.
Cabinet box, usually moisture-resistant board, that carries the fronts and hardware.
Recessed aluminium rail replacing handles on doors and drawers.
Measuring installed units before cutting a stone or porcelain worktop.
Composite worktop material with seamless joints and repairable finish.
Almost every delay we are called in to rescue traces back to the same handful of causes: choosing appliances after the furniture is cut, ignoring the finished floor level, sacrificing hardware quality for front finish, forgetting extraction and services. None of them are exotic, and all of them are avoidable at specification stage.
Choosing appliances after the furniture is cut is the most expensive one, because openings rarely match, and cabinets have to be remade or modified.
We have supplied kitchens & wardrobes into kitchens, wardrobes, rentals and hospitality, and the pattern is consistent: the projects that run smoothly are the ones where the material was locked before the trades were booked.
Ignoring the finished floor level — checked once on paper, never again on site.
Openings rarely match, and cabinets have to be remade or modified.
Plinths and appliance heights go wrong when the floor build-up changes after the survey.
Doors look good and drawers stop closing properly within a couple of years.
Ducting routes and socket positions are difficult to add once the units are in.
Standard lead time on kitchens & wardrobes is 4–10 wks from confirmed specification, and that window covers the whole chain — factory programming, consolidation, transport, customs where applicable and delivery to site or to your warehouse. We quote the landed number, not an ex-works price that grows later.
Pricing is per project rather than per line. Because we import directly and consolidate kitchens & wardrobes with the rest of the materials for the same room, you get one quote, one delivery window and one point of contact — and the savings show up on the total, not just on a headline reference.
If you already have drawings, send them and we will come back with a specification and a landed price. If you do not, we will build the specification with you first. Either way, nothing is ordered until the quantities, finishes and dates are agreed in writing.
Typically 4–10 weeks from approved drawings and finishes. Stone or porcelain worktops are templated after the units are installed, which adds a short second stage.
Lacquer gives the cleanest look but shows marks more; melamine and veneer handle daily wear well. Kitchens with heavy use often mix a robust base with a finer upper level.
Yes — that is exactly where made-to-measure earns its cost, because filler panels and adjusted depths remove the gaps a modular system leaves.
We can, and coordinating them with the furniture is usually simpler. Either way the models must be confirmed before production because they set the openings.
Porcelain and quartz both handle daily use well. Porcelain is very resistant to heat and staining; quartz is more forgiving to fabricate on complex layouts.
Yes. We work from drawings, produce to the site survey and phase delivery to the construction programme.
Materials from this category are usually specified for kitchen development and interior design projects. If your project needs installation as well as supply, we handle both together.